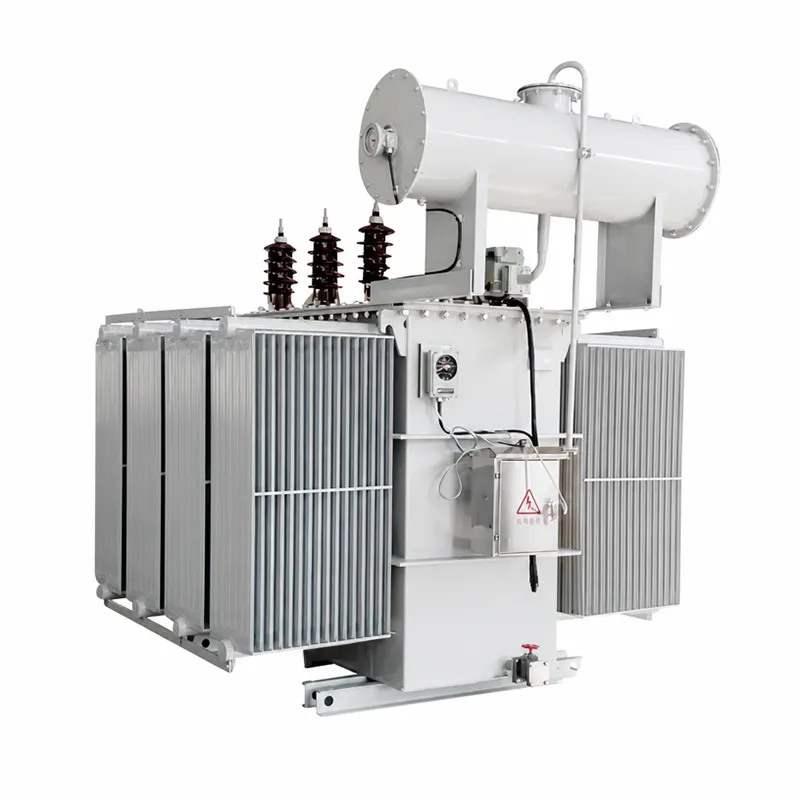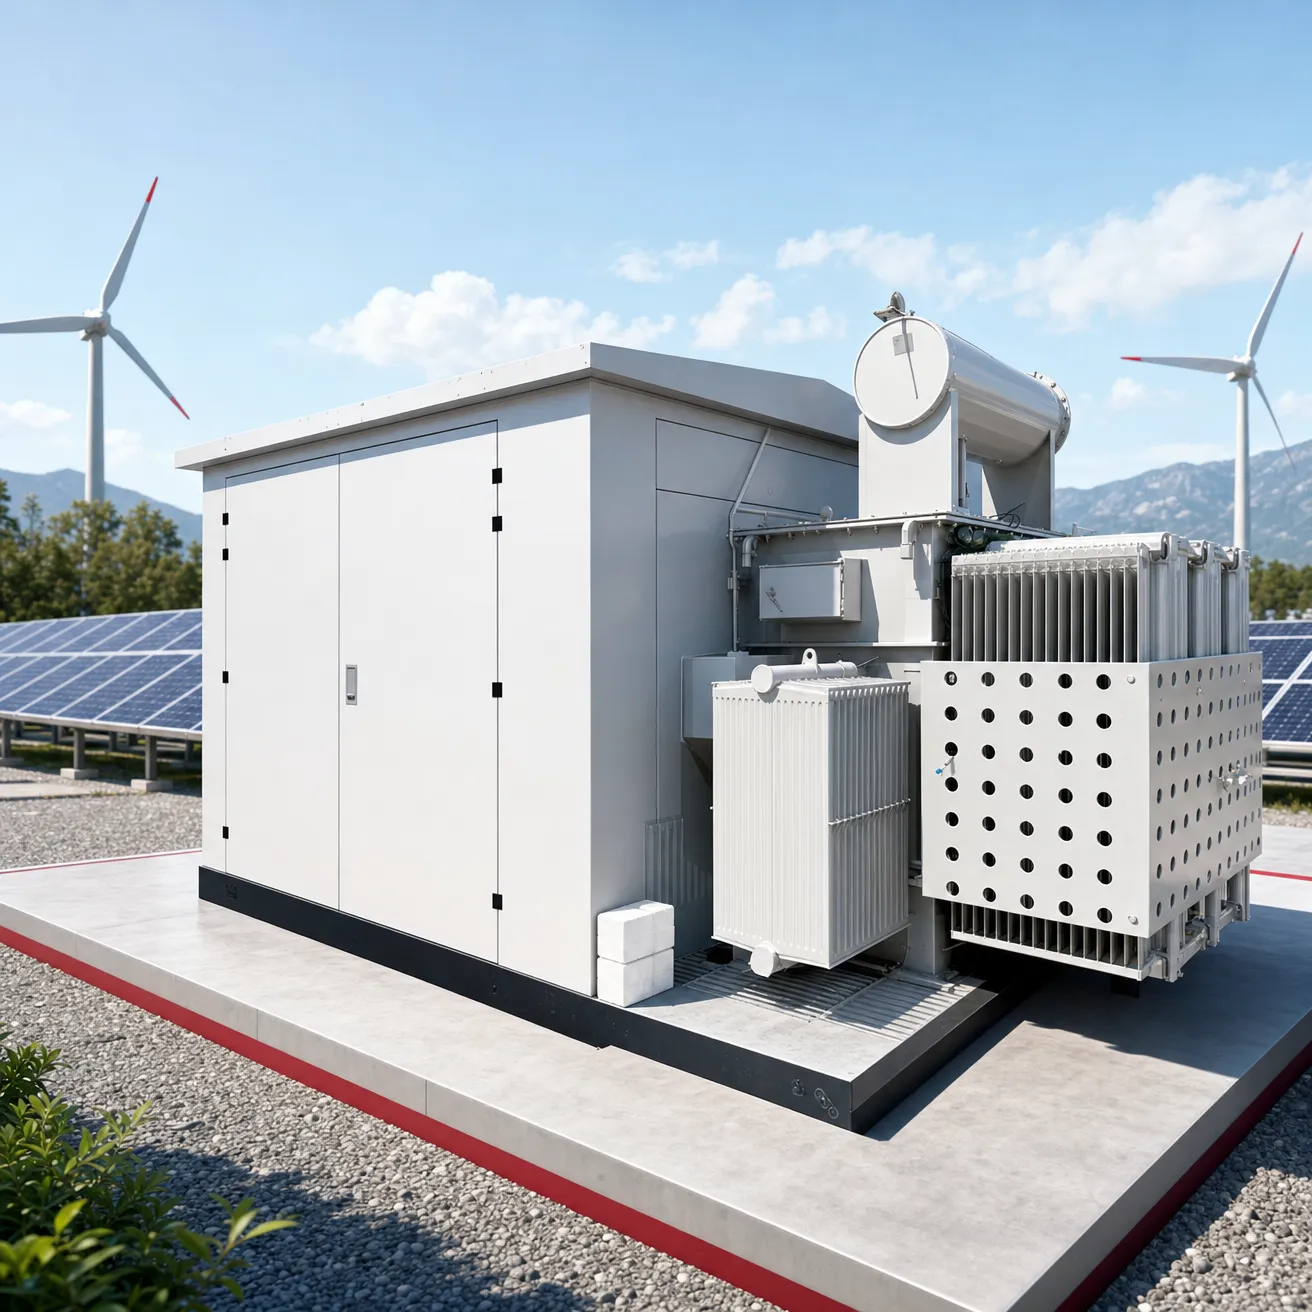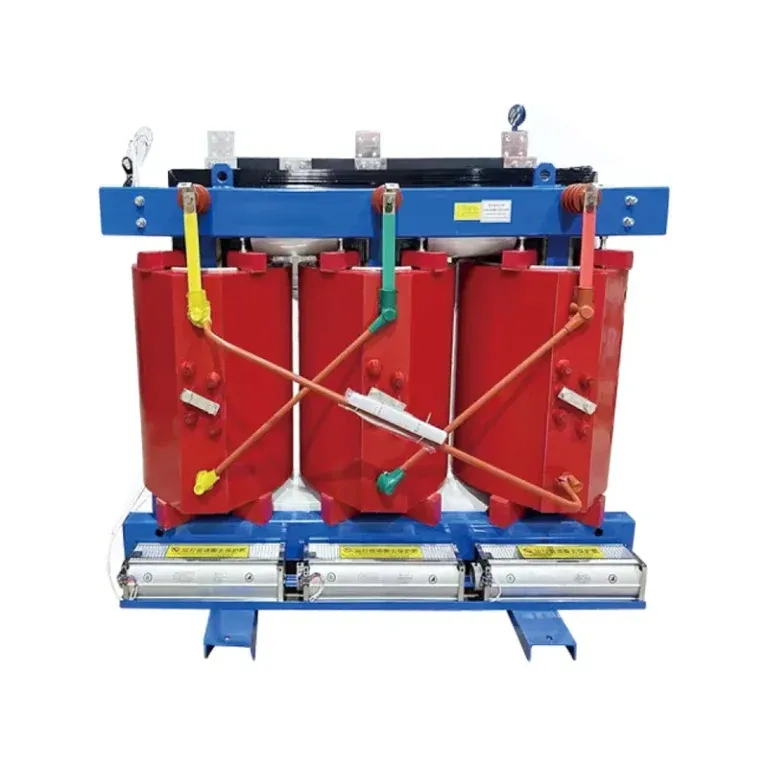
Dry type transformer installation indoors succeeds or fails on air: how much flows through the room, and how freely it reaches the windings.
Ventilation shortfalls show up as tripped temperature alarms and shortened insulation life months after handover. This guide covers room sizing, clearances, enclosure choices, and the checks before energization.
Confirm the room design against the actual unit losses, not a generic rule of thumb.

Part 1. Why the room is part of the transformer
An indoor dry type unit dissipates its no-load and load losses into the room as heat; the room must move that heat out continuously.
Undersized airflow raises inlet temperature, which raises winding temperature, which accelerates aging—regardless of how good the transformer is.
For related context, see the 80KVA dry type transformer installation guide.
For related context, see the what is a dry type power transformer.
Part 2. Ventilation sizing basics
Five inputs decide whether natural ventilation suffices or fans are needed.

| Input | Why it matters |
|---|---|
| Total losses at expected load | Sets the heat the room must reject |
| Maximum allowed room temperature | Fixes the airflow needed per kilowatt of loss |
| Inlet and outlet opening areas | Low inlet and high outlet drive natural circulation |
| Filter condition and dust load | Blocked filters cut airflow silently |
| Forced ventilation control | Fans staged on temperature where natural flow falls short |
Size openings for the fully loaded condition in the hottest month, then verify with the heat dissipation data for the specific model.
Part 3. Clearances and enclosure ratings
Keep the stated distance from walls and between units so convection paths stay open around the windings.
Choose the enclosure class for the environment: ventilated designs for clean rooms, higher ingress protection where dust or dripping water exists.
The cooling method and enclosure interact—sealed enclosures reduce dust entry but demand a larger derating or forced cooling.
Part 4. Cables, vibration, and noise
Route LV cables so their weight does not load the winding terminals; support them independently.
Mount on anti-vibration pads where the room sits above occupied floors.
Core noise is tonal and travels through structure; distance and resilient mounting handle it better than adding walls later.
Part 5. Checks before energizing an indoor unit
Verify insulation resistance, ratio records, vector group and polarity verification, and torque marks on all connections.
Test temperature sensors, fan stages where fitted, and alarm wiring against the protection scheme.
Vacuum dust from the windings and confirm packing materials and tools are out of the enclosure before closing it.
Part 6. Product recommendation and Fit Boundary
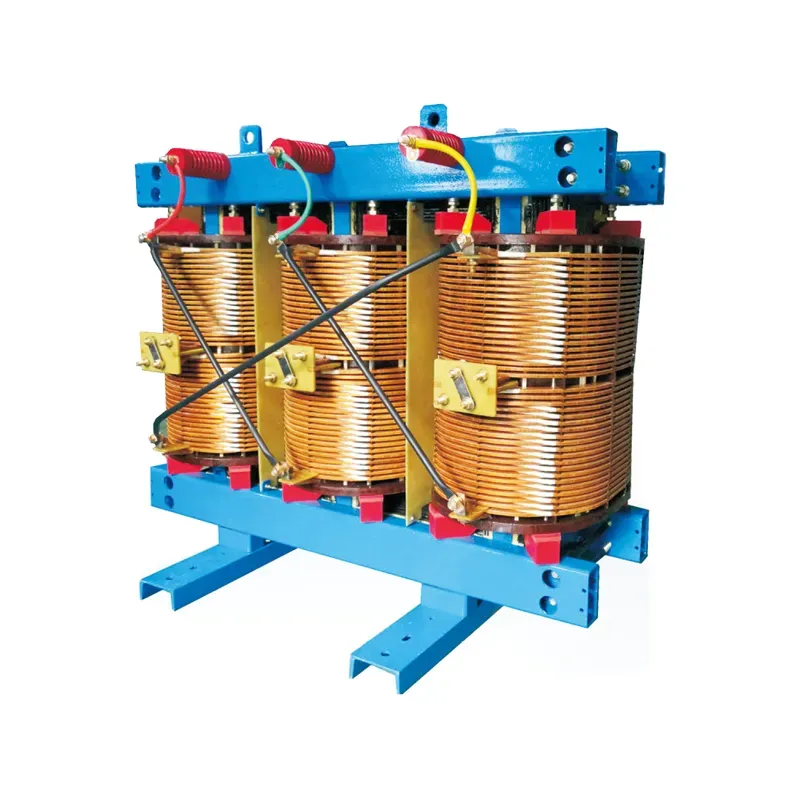
Product recommendation: Indoor projects usually start from resin-insulated series with matching enclosure options. Start at the transformer product category, then review the SC(B) resin insulated dry transformer series and the S□-M oil-immersed power transformer series against the approved specification.
| Better fit | Poor fit without extra study |
|---|---|
| Rooms engineered from the unit dissipation data | Rooms reused from a smaller legacy transformer |
| Sites maintaining filters and fan stages | Enclosures sealed shut with no derating review |
| Teams testing sensors and alarms before energization | Skipping torque and cleanliness checks inside the enclosure |
Submit the rated kVA and voltage combination, vector group and tap range, no-load and load losses, cooling method and enclosure, and short-circuit impedance target through Contact Us for model-specific confirmation.
Part 7. Common indoor installation mistakes
- Sizing ventilation for nameplate kVA instead of actual losses.
- Blocking inlet openings with cabinets or stored material after handover.
- Ignoring dust exposure and fitting a clean-room enclosure in a cement plant.
- Loading terminals with unsupported cable weight.
- Painting over or disconnecting temperature sensors during fit-out.
- Placing the unit closer to a wall than the stated clearance.
FAQ
How much ventilation does a dry type transformer room need?
Enough airflow to remove total losses at expected load while holding the design room temperature; size from the model dissipation data, not rules of thumb.
What clearance do dry type transformers require?
Follow the stated wall and inter-unit distances for convection, plus working space for inspection and cable access.
Can a dry type transformer sit in a closed room?
Only with engineered ventilation or cooling; a sealed room accumulates heat and forces derating or premature alarms.
What enclosure rating suits dusty indoor sites?
Higher ingress protection with filtered ventilation; accept the derating or fan stages the enclosure choice implies.
Do dry type units need forced-air fans indoors?
Not always—natural AN cooling covers many installations; AF fan stages add capacity where losses or room limits demand it.
Which checks come before energizing a dry type unit?
Insulation resistance, ratio and polarity records, torque verification, sensor and alarm tests, and a clean, empty enclosure.
How does room temperature affect loading capacity?
Every extra degree of inlet temperature eats winding margin; hot rooms mean derating or ventilation upgrades.